Wednesday, October 20, 2010

A2: Frank Gehry Design Presentation Methods

The design presentation piece above regarding Frank Gehry is one of key significance for me as it is the conceptual inspiration for my poster series design. Through the bold use of black and white, an evocative piece is presented with a particular sense of complexity. Yet it is the manner in which the complexity alludes to the viewer to look deeper, to identify what each little seemingly insignificant piece portrays that interests me from a design presentation aspect. By creating such an initially bold image, the viewers attention is immediately captured allowing for one to explore and discover the depth of information behind the project or design. From my perspective this approach is perfect for this task, as this notion will be enhanced through the interactive PDF functions, while also working very effectively as a print version.

Image Source: http://thekdu.net/edgartista/category/Design/


The presentation piece above works very simplistically to present the general purpose or persona of a structure, in this case the Vitra Design Museum, alluding to the social fluidity and dynamic of the building. However although this presentation approach was considered, I realised that it may limit myself to the amount of information which I would be able to portray in terms of relevant detail. Although perhaps this would have been possibly achieved within the interactive version, this would not have been so with regards to the print versions. I determined that this approach is more a general concept presentation example rather than a final implementation presentation style.

A2: Transformation Development Draft

In terms of the overall design of the yacht, I have decided to make it symmetrical in order to follow through with the basic principles of yacht design, to create something light, beautiful and elegant. To ensure the general ratio of design elements were correct; I sectioned the Vitra Design Museum in the individual significant elements of form, and scaled and over laid them with elevations of various super yachts designs. Such has allowed for me to identify how each of these elements will interact with each other in terms of the various individual unique shapes.

The image above presents a collection of images of my developing transformation model regarding the Vitra Museum. The process of design has been quite involved proving to be much more difficult the originally expected due to the manner in which it needs to originate from the Vitra Museum. However this has resulted in the creation of a unique yacht design, with strong links towards the original buildings structure in terms of form.

The collection of images above presents my preliminary yacht design in a different manner through elevations. Such Identifies the various aspects of the Vitra Design Museum which I have attempted to include with the design from, the curved roofing elements to the curved stairs and large cross skylight penetrating through the body of the yacht.

A2: Yacht Development Sketches

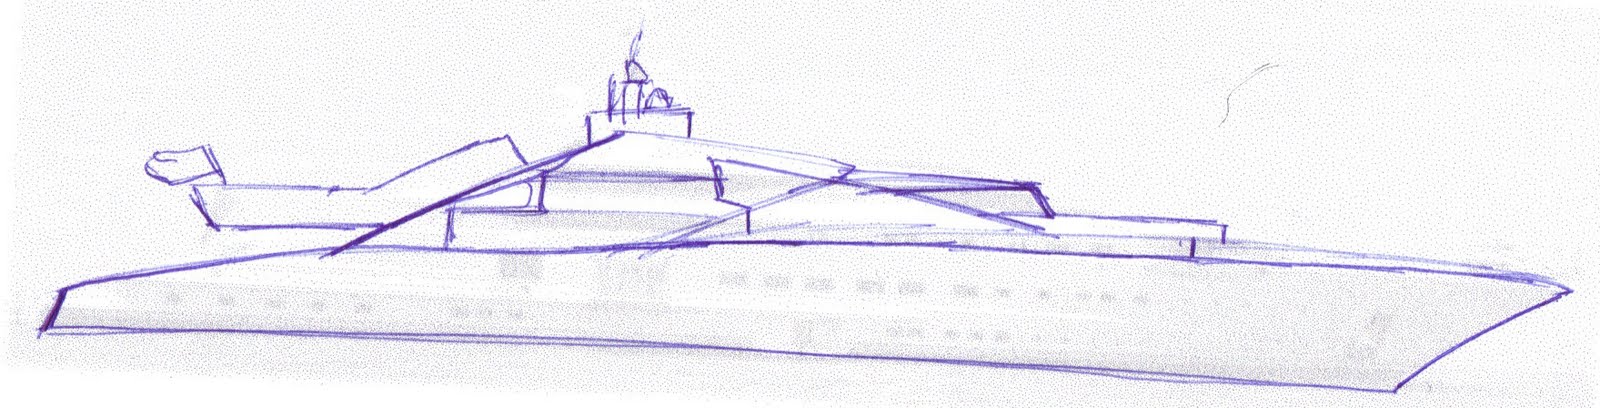
The sketch below presents the final sketch concept of my yacht design, portraying the general hull design and Vitra components outlay. One identifies the manner in which this final sketch is done so over another image with the opacity turned down. This is to ensure the general scale and ratio to weight is correct of the design to ensure it is plausible.


The image below presents the first developed conceptual sketch which was eventually dismissed due to the hull shape; however it remained to dramatically influence and define the final version. This sketch proved to be a break through as it was the first one to completely stretch out the components, resulting in the design breakthrough of the project.


The collection of images below presents the conceptual sketches produced regarding the Vitra re-design project. They portray the initial concepts and idea’s regarding hull shape and the general layout of the key architectural components.

Wednesday, October 13, 2010

A2: Draft Poster Layout

The final presentation poster series of this project will focus upon three main elements which will be evenly spread across the three poster panels. They will work progressively to portray the concept basis of the project, the final re-interpretation and the design linkage and influence to the Vitra Design Museum. The first poster hence will focus upon the conceptual notion, presenting the transformation concept through text and accompanying sketches and images. The second poster will present the final design, focusing on detail such as sections and layouts. While the third poster will present the final design with renders while conveying an interconnection to the Vitra Design Museums architectural principles within my own transformation.

Poster 1

Poster 2

Poster 3

Tuesday, October 12, 2010

A2: Poster Grid Concept

Poster 1
Poster 2

Poster 3

My intention in terms of poster design is to use a blurred background image, and an in focus foreground image to create a sense of depth within my poster series. Whether the foreground image is different between each poster remains undecided, however the information will be presented upon the foreground images to juxtapose the blurred background, hence enhancing the depth of the presentation.

A2: Developed Understanding of the Vitra Design Museum

Upon attempting to perform a design transformation on Frank Gehry’s Design Museum, I decided to develop my understanding of the architectural concepts and principles behind the design to in turn influence my re-interpretation. Paul Heyer indentifies such concepts quite clearly in his statement:

“The building is a continuous changing swirl of white forms on the exterior, each seemingly without apparent relationship to the other, with its interiors a dynamically powerful interplay, in turn directly expressive of the exterior convolutions.”(1)

Such identifies the manner in which the exterior is rather ‘contrived’ however although remaining in a sense separate from the interior as it overall works as an expressive piece of architecture (2). Furthermore one is able to identify the manner in which Frank Gehry has considered notions of light distribution, volume interpretation of the relationship of spaces within the overall composition, to inturn create a publicly accessible building (3).

Through a personally developed understanding of the architectural concepts my own perception is altered. Achieved through the modelling of the structure I identify that Frank Gehry held the intent of creating a unique spatial dimension within the buildings composition. Such became clear when considering Paul Heyer’s statement in terms of “its interior is a dynamically powerful interplay” as one further identifies a sense of fluidity within the structure, as the responder is able to continual move throughout the building through spiral stairs and ramps, while a particular spatial dimension exists between the interconnection of layers, enhanced through the inclusion of skylights and an atrium.
Sources:

(1) Paul Heyer. American Architecture: Ideas and Ideologies in the Late Twentieth Century. p233-234.
(2) Vitra Design Museum, Weil-am-Rhein, Germany. http://www.galinsky.com/buildings/vitradesign/index.htm.
(3) Vitra Design Museum. http://www.design-museum.de/design/workshops/gehry/index.php.

A2: Potential Poster Colour Schemes

Source: www.colourlovers.com/

The collection above presents potential colour schemes to use within the final poster series design. As identified previously, I intend to use a grey scale as the base which I will high lighten through a bolder colour. I have chosen mainly blue tone pallets to interconnect with the notion of a yacht and its connection to the water. However I am also potentially leaning towards a black and white poster, with links to rendered images and animations which enlarge to be in colour.